AliSaint Hilaire

BEDS3
BATHS2 full 1 partial
SQUARE FEET1,666
MLS#TB8524549
STATUSActive
PROPERTY TYPERental - Townhouse
SUBDIVISIONVALHALLA
Property Description
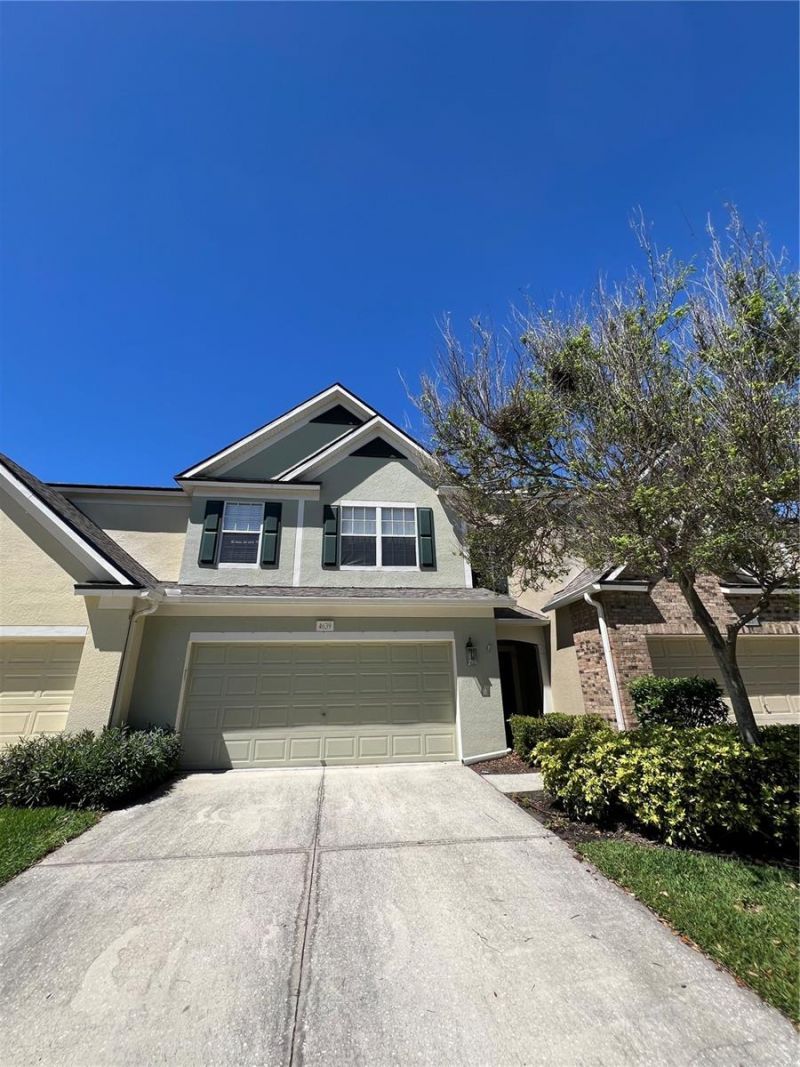
Gated community with two community pools! RENT INCLUDES WATER, TRASH, BASIC CABLE AND INTERNET SERVICE and even an EV CHARGER IN GARAGE. This townhome offers a two car garage and feels like a house! Entry foyer has volume ceilings and leads into a lovely family room with easy care floors and a sliding door out to the screened porch. Adjacent to the family room is a dining area and generously sized kitchen with 42 Maple cabinets and solid surface counters. Two closet pantries store all your kitchen needs. You'll find a door leading to the garage which makes unloading groceries a breeze. A downstairs powder room is convenient for you and your guests. Upstairs you'll find a king size primary suite with very spacious closet and ensuite bath. The bath has a glass enclosed shower, garden tub and upgraded bath vanity with two sinks. Adjacent to the primary bedroom is a laundry room with a full size washer and dryer. The hall has a nice sized closet for all your extra bedding, etc. The remaining two bedrooms are a nice size and face the front of the townhome. Valhalla is conveniently located near numerous shops, restaurants and easy access to I-75, the Selmon Expressway and about 20 minutes to downtown Tampa. MINIMUM CREDIT SCORE OF 600, NO PRIOR EVICTIONS AND INCLUDE AT LEAST 2.5-3 TIMES THE MONTHLY RENT. PROFESSIONALLY MANAGED BY RESPONSIVE PROPERTY MANAGER.
Property Features
Property Type: Rental - Townhouse
Cooling: Central Air
Garage: 2 car attached
Heating: Central
Lot Size: 0.04 Acres
Year Built: 2005
Amenities
Open Floorplan
PrimaryBedroom Upstairs
Solid Wood Cabinets
Stone Counters
Tray Ceiling(s)
Walk-In Closet(s)
Window Treatments
Sliding Doors
Feature Descriptions
Appliances: Dishwasher, Disposal, Dryer, Microwave, Range, Washer
Association Amenities: Gated
Community Features: Gated Community - No Guard, Pool
Days on Site: 11
Directions: From Hwy 301,head east on Bloomingdale and then left onto Gornto Lake. Left onto Valhalla Pond to community.Go thru gate and turn right and follow to address.
Flood Zone Code: X
Flooring: Ceramic Tile, Laminate
Garage Dimensions: 21x20
HOA Y/N: Yes
Home Warranty Y/N: No
Lease Terms: Twelve Months
Lot Dimensions: 0.04
Other Equipment: Irrigation Equipment
Parking: Electric Vehicle Charging Station(s), Garage Door Opener
Parking Notes: Electric Vehicle Charging Station(s), Garage Door O
Patio/Porch: Screened
Pets Allowed: Pet Deposit, Yes
Pets Restrictions: Owners discretion on pets
Pool: Gunite
Property Attached Y/N: No
Property Sub-Type: Townhouse
Sewer: Public Sewer
Showing Instructions: Combination Lock Box
Swimming Pool: Yes
Utilities: BB/HS Internet Available, Cable Connected, Water Connected
Water: Public
Water Access Y/N: No
Windows: Blinds, Window Treatments
Listed By / Shown By
Listed By
Agency Name: RE/MAX REALTY UNLIMITED
Agency Contact: 813-684-0016
Shown By
Agent Name: Ali Saint Hilaire
Agent Phone: Cell: (407) 970-0460
Agency Title: Realty 100




Member Participants (and their affiliated licensees, if applicable) shall indicate on their websites that IDX information is provided exclusively for consumers’ personal non-commercial use, that it may not be used for any purpose other than to identify prospective properties consumers may be interested in purchasing, that the data is deemed reliable but is not guaranteed by MLS GRID, and that the use of the MLS GRID Data may be subject to an end user license agreement prescribed by the Member Participant’s applicable MLS if any and as amended from time to time. MLS GRID may, at its discretion, require use of other disclaimers as necessary to protect Member Participant, and/or their MLS from liability.
Based on information submitted to the MLS GRID. All data is obtained from various sources and may not have been verified by broker or MLS GRID. Supplied Open House Information is subject to change without notice. All information should be independently reviewed and verified for accuracy. Properties may or may not be listed by the office/agent presenting the information.
Privacy Policy / DMCA Notice / ADA Accessibility


This site is hosted, designed and copyright
© 1994 - 2026 by
Delta Media Group, Inc. -- Patent Pending --
4639 Pond Ridge Drive | MLS# TB8524549
This property located at 4639 Pond Ridge Drive , Riverview, FL 33578 is currently listed for rent with an asking price of $2,500 / Monthly. Search Riverview real estate on asainthilaire.realty100.com today.