AliSaint Hilaire

BEDS4
BATHS4 full
SQUARE FEET2,508
MLS#L4963944
STATUSActive
PROPERTY TYPEResidential - Single Family
SUBDIVISIONPOLLOCK ESTATES
Property Description
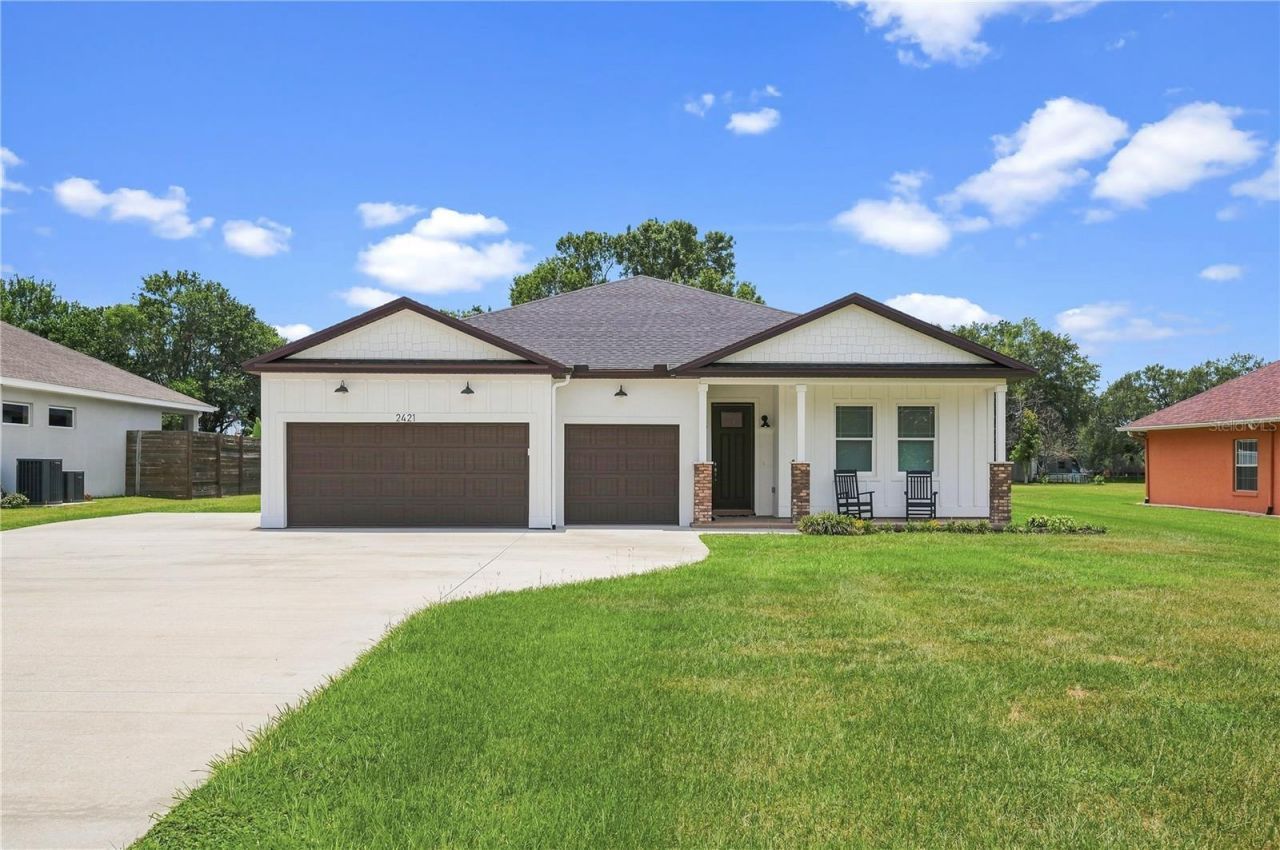
Luxury, space, and convenience come together in this exceptional custom-built South Lakeland estate. Nestled on just over .6 acres with no HOA, this 4-bedroom, 4-bathroom home with a dedicated office offers refined finishes and room to live, work, and entertain. Inside, you'll find custom trim throughout, granite countertops, a brick backsplash, convection oven, walk-in pantry, mudroom, and spacious indoor laundry. The luxurious primary suite features a barrier-free walk-in shower with dual showerheads for a true spa-like experience. Step outside to your heated saltwater pool surrounded by an expansive paver deck, creating the perfect setting for year-round relaxation and entertaining. A 3-car garage, ample parking, and drive-through access on both sides of the home lead to a large powered workshop, ideal for hobbyists, car enthusiasts, or a home-based business. Conveniently located just minutes from US 98 South and the Polk Parkway, you'll enjoy quick access to shopping, dining, medical facilities, and an easy commute to both Tampa and Orlando while enjoying the privacy and tranquility of one of South Lakeland's most desirable locations. **Click on the virtual tour button for a Matterport 360 degree immersive walkthrough tour of the home. Just like a 24/7 open house!
Property Features
Property Type: Residential - Single Family
Cooling: Central Air
Garage: 3 car attached
Heating: Central, Electric
Lot Size: 0.68 Acres
Roof Type: Shingle
Stories: 1.0
Taxes: $5,361
Year Built: 2022
Amenities
Ceiling Fans(s)
Crown Molding
High Ceilings
Open Floorplan
Solid Wood Cabinets
Split Bedroom
Stone Counters
Thermostat
Walk-In Closet(s)
Sliding Doors
Feature Descriptions
Additional Rooms: Den/Library/Office, Great Room, Inside Utility
Appliances: Convection Oven, Dishwasher, Disposal, Electric Water Heater, Microwave, Range, Refrigerator, Water Softener
Directions: Take Lakeland Highlands Dr South past Clubhouse Rd, Turn East(Left) onto Peterson Rd. House will be on the South(Right) of the road and look for the for sale sign.
Exterior: Block, Other, Stucco
Flood Zone Code: X
Flooring: Ceramic Tile, Luxury Vinyl
Foundation: Slab
Garage Dimensions: 27x22
Home Warranty Y/N: No
Listing Terms: Cash, Conventional, VA Loan
Lot: Landscaped, Level, Paved, Unincorporated
Lot Dimensions: 0.68
Number of Septics: 1
Other Equipment: Irrigation Equipment
Other Structures: Other, Workshop
Ownership: Fee Simple
Parking: Driveway, Garage Door Opener, Oversized
Parking Notes: Driveway, Garage Door Opener, Oversized
Patio/Porch: Covered, Front Porch, Rear Porch, Screened
Pool: Gunite, Heated, In Ground, Lighting, Outside Bath Access, Salt Water, Screen Enclosure
Property Attached Y/N: No
Property Sub-Type: Single Family Residence
Security: Smoke Detector(s)
Sewer: Septic Tank
Showing Instructions: Appointment Only, Lockbox - Other, See Remarks, ShowingTime
Special Sale Provisions: None
Swimming Pool: Yes
Utilities: Electricity Connected, Public, Water Connected
Vegetation: Trees/Landscaped
Water: Public
Water Access Y/N: No
Windows: Blinds
Zoning: RES
Room Sizes
Great Room: 18x22
Kitchen: 14x11
Primary Bedroom: 14x18
Bedroom 2: 12x11
Bedroom 3: 12x11
Bedroom 4: 14x11
Dinette: 12x11
Office: 7x11
Laundry: 8x10
Foyer: 7x23
Primary Bathroom: 13x10
Local Schools
High School: George Jenkins High
Middle School: Lakeland Highlands Middl
Elementary School: Valleyview Elem
Listed By / Shown By
Listed By
Agency Name: LAKELAND HOMETOWN PROPERTIES
Agency Contact: 863-456-1374
Shown By
Agent Name: Ali Saint Hilaire
Agent Phone: Cell: (407) 970-0460
Agency Title: Realty 100

Estimate Your Payment
Estimated Payment
$ 2,372.43 per month $1,702.56 Principal & Interest $446.75 Property Tax $223.13 Homeowner's InsuranceChange Payment Information



Member Participants (and their affiliated licensees, if applicable) shall indicate on their websites that IDX information is provided exclusively for consumers’ personal non-commercial use, that it may not be used for any purpose other than to identify prospective properties consumers may be interested in purchasing, that the data is deemed reliable but is not guaranteed by MLS GRID, and that the use of the MLS GRID Data may be subject to an end user license agreement prescribed by the Member Participant’s applicable MLS if any and as amended from time to time. MLS GRID may, at its discretion, require use of other disclaimers as necessary to protect Member Participant, and/or their MLS from liability.
Based on information submitted to the MLS GRID. All data is obtained from various sources and may not have been verified by broker or MLS GRID. Supplied Open House Information is subject to change without notice. All information should be independently reviewed and verified for accuracy. Properties may or may not be listed by the office/agent presenting the information.
Privacy Policy / DMCA Notice / ADA Accessibility


This site is hosted, designed and copyright
© 1994 - 2026 by
Delta Media Group, Inc. -- Patent Pending --
2421 Peterson Road | MLS# L4963944
This single family home located at 2421 Peterson Road , Lakeland, FL 33812 is currently listed for sale with an asking price of $765,000. This property was built in 2022 and has 4 bedrooms and 4 full baths with 2508 sq. ft. Peterson Road is located in the POLLOCK ESTATES subdivision. Search POLLOCK ESTATES real estate on asainthilaire.realty100.com today.