AliSaint Hilaire

BEDS4
BATHS2 full
SQUARE FEET1,935
MLS#S5153296
STATUSActive
PROPERTY TYPEResidential - Single Family
SUBDIVISIONVILLAGES/MINNEOLA HILLS
Property Description
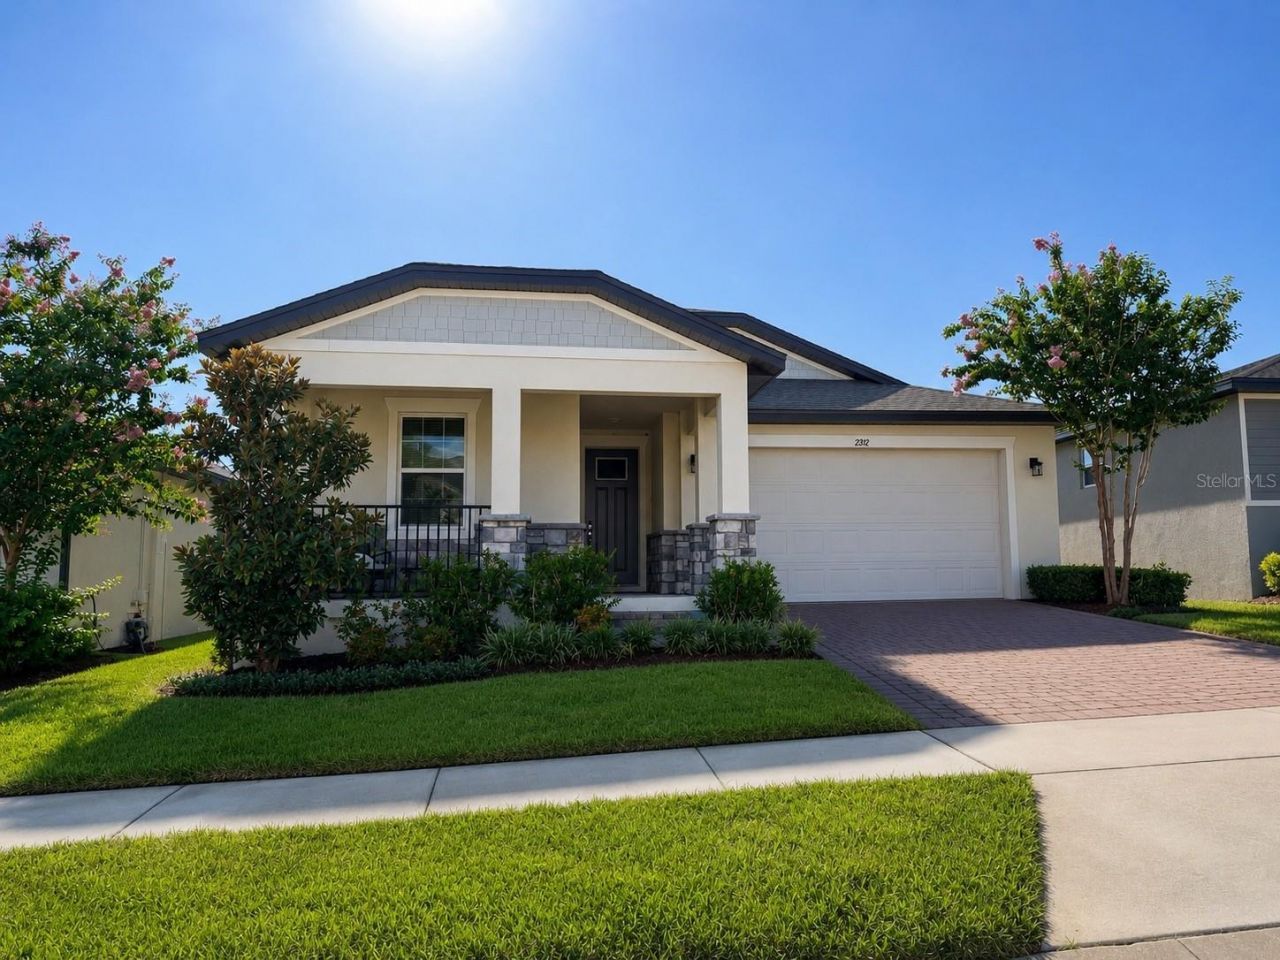
Welcome home to 2312 Crossbow Street, a beautifully maintained 2022-built home in the heart of Clermont, Florida.This move-in-ready 4-bedroom, 2-bath residence features a charming front porch, bright open-concept layout, granite countertops, stylish finishes, and thoughtful energy-efficient upgrades throughout. Premium spray foam insulation and a high-quality Carrier A/C system help provide year-round comfort and lower utility costs.Situated on a larger-than-average homesite, the fully fenced backyard provides plenty of room for pets, play, and entertaining. Relax beneath the covered lanai or enjoy peaceful evenings outdoors.The community feels like a private resort, with gorgeous swimming pools overlooking Lake Apopka in the distance, pickleball and basketball courts, a fitness center, and beautifully maintained recreational spaces.Located in one of Clermont's fastest-growing areas, the home is close to schools, hospitals, shopping, dining, and major roadways. The nearby Hills City Center will bring even more restaurants, entertainment, Crooked Can Brewery, and a vibrant food hall to the area. Winter Garden, Minneola, Windermere, Orlando, Disney World, and Universal Studios are also within easy reach.Impeccably maintained, energy-smart, and ideally located, 2312 Crossbow Street is ready to welcome its next owner. Schedule your private showing today.Rate buydown options may be available through the sellers preferred lender, subject to buyer qualification.
Property Features
Property Type: Residential - Single Family
Cooling: Central Air
Fenced: Yes
Garage: 2 car attached
Heating: Electric
Lot Size: 0.14 Acres
Roof Type: Shingle
Stories: 1.0
Taxes: $4,852
Year Built: 2022
Amenities
Ceiling Fans(s)
High Ceilings
Stone Counters
Window Treatments
Private Yard
Sidewalk
Feature Descriptions
Appliances: Dishwasher, Disposal, Dryer, Microwave, Range, Refrigerator, Washer
Association Amenities: Basketball Court, Clubhouse, Pickleball Court(s), Playground, Pool
Community Features: Playground, Pool, Sidewalks
Days on Site: 27
Directions: From County Rd 561A turn right onto N Hancock Rd. Then, turn left onto Eagle Wind Way. Then, turn left onto Gold Dust Dr. Then, turn right onto Crossbow St. Destination will be on the left.
Exterior: Block, Stucco
Fencing: Vinyl
Flood Zone Code: x
Flooring: Carpet, Tile
Foundation: Stem Wall
HOA Fee: 118/ Quarterly
HOA Y/N: Yes
Home Warranty Y/N: No
Listing Terms: Cash, Conventional, FHA, VA Loan
Lot: Landscaped, Sidewalk, Paved
Lot Dimensions: 0.14
Other Equipment: Irrigation Equipment, Private Yard
Ownership: Fee Simple
Patio/Porch: Covered, Patio, Porch
Pets Allowed: Yes
Property Attached Y/N: No
Property Sub-Type: Single Family Residence
Security: Security System
Sewer: Public Sewer
Showing Instructions: Coming Soon - Allowing Showings, Appointment Only, Call Before Showing, Call Listing Agent, See Remarks, ShowingTime
Special Sale Provisions: None
Utilities: BB/HS Internet Available, Cable Available, Cable Connected, Electricity Available, Electricity Connected, Fiber Optics, Phone Available, Water Available, Water Connected
Water: Public
Water Access Y/N: No
Windows: Blinds, ENERGY STAR Qualified Windows
Listed By / Shown By
Listed By
Agency Name: DALTON WADE INC
Agency Contact: 888-668-8283
Shown By
Agent Name: Ali Saint Hilaire
Agent Phone: Cell: (407) 970-0460
Agency Title: Realty 100

Estimate Your Payment
Estimated Payment
$ 1,637.78 per month $1,090.53 Principal & Interest $404.33 Property Tax $142.92 Homeowner's InsuranceChange Payment Information



Member Participants (and their affiliated licensees, if applicable) shall indicate on their websites that IDX information is provided exclusively for consumers’ personal non-commercial use, that it may not be used for any purpose other than to identify prospective properties consumers may be interested in purchasing, that the data is deemed reliable but is not guaranteed by MLS GRID, and that the use of the MLS GRID Data may be subject to an end user license agreement prescribed by the Member Participant’s applicable MLS if any and as amended from time to time. MLS GRID may, at its discretion, require use of other disclaimers as necessary to protect Member Participant, and/or their MLS from liability.
Based on information submitted to the MLS GRID. All data is obtained from various sources and may not have been verified by broker or MLS GRID. Supplied Open House Information is subject to change without notice. All information should be independently reviewed and verified for accuracy. Properties may or may not be listed by the office/agent presenting the information.
Privacy Policy / DMCA Notice / ADA Accessibility


This site is hosted, designed and copyright
© 1994 - 2026 by
Delta Media Group, Inc. -- Patent Pending --
2312 Crossbow Street | MLS# S5153296
This single family home located at 2312 Crossbow Street, Clermont, FL 34715 is currently listed for sale with an asking price of $489,999. This property was built in 2022 and has 4 bedrooms and 2 full baths with 1935 sq. ft. Crossbow Street is located in the VILLAGES/MINNEOLA HILLS subdivision. Search VILLAGES/MINNEOLA HILLS real estate on asainthilaire.realty100.com today.