AliSaint Hilaire

BEDS3
BATHS3 full
SQUARE FEET2,647
MLS#A4699370
STATUSActive
PROPERTY TYPEResidential - Single Family
SUBDIVISIONPOLO RUN
Property Description
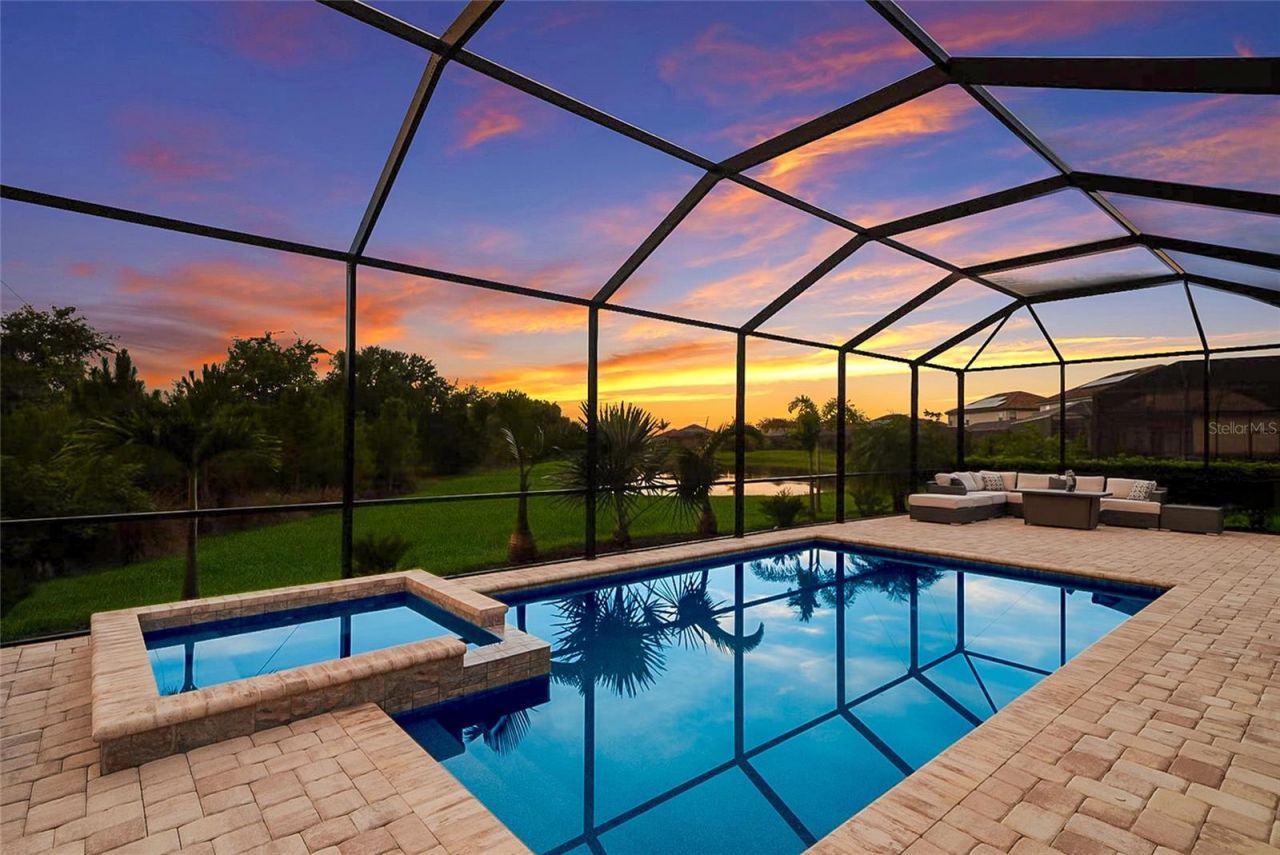
Here is your rare opportunity to own the highly sought-after SUNSET MODEL in the premier community of Polo Run at Lakewood Ranch. Built for entertaining, the home highlights High Ceilings with Tray Inserts, a huge Bonus Room, and a beautifully appointed kitchen centered around a massive Kitchen Island. Easy-to-maintain Tile Flooring flows seamlessly throughout the entire home. The current owners have invested heavily in premium upgrades to elevate everyday living. These additions include a Culligan Whole House Filtration System, a Double Osmosis water system in the kitchen and refrigerator, all new fixtures, Custom Closets, and smart home security with Ring Cameras and sensors. The Primary Suite serves as a true retreat, boasting custom Blackout Curtains and timeless Plantation Shutters in the en-suite bath. Step through the sliding glass doors, equipped with added security locks, to discover an outdoor paradise. The expansive covered Lanai includes three Ceiling Fans for maximum comfort and overlooks a magnificent LARGE HEATED POOL and Spa. Because this home sits on a premium OVERSIZED LOT measuring over a quarter-acre, it offers unparalleled privacy with NO NEIGHBORS BEHIND or on one side. Best of all, you will enjoy breathtaking SUNSET WATER VIEWS right from your pool deck every single evening. Additional exterior enhancements include lush new Landscaping with beautiful Palm Trees and freshly Sealed Pavers. This meticulously maintained home checks every box and is completely move-in ready.
Property Features
Property Type: Residential - Single Family
Cooling: Central Air
Garage: 3 car attached
Heating: Central, Electric
Lot Size: 0.27 Acres
Roof Type: Tile
Stories: 1.0
Taxes: $12,057
Year Built: 2022
Amenities
Crown Molding
Eat-in Kitchen
High Ceilings
Kitchen/Family Room Combo
Open Floorplan
Primary Bedroom Main Floor
Thermostat
Tray Ceiling(s)
Walk-In Closet(s)
Window Treatments
Hurricane Shutters
Rain Gutters
Sliding Doors
Feature Descriptions
Additional Rooms: Den/Library/Office, Great Room
Appliances: Built-In Oven, Cooktop, Dishwasher, Disposal, Dryer, Gas Water Heater, Microwave, Refrigerator, Washer
Association Amenities: Clubhouse, Gated, Maintenance, Pool, Recreation Facilities
Builder: Lennar
Community Features: Clubhouse, Community Mailbox, Fitness Center, Gated Community - No Guard, Golf Carts OK, Irrigation-Reclaimed Water, Pool, Sidewalks
Directions: From SR 70, head south into the Polo Run main entrance. Proceed through the gate and continue straight on Polo Run Blvd. Turn onto Polo Trail and follow the road to the property. The home will be located at 17528 Polo Trail.
Exterior: Block, Stucco
Flood Zone Code: X
Flooring: Tile
Foundation: Slab
HOA Fee: 1200.09/ Quarterly
HOA Y/N: Yes
Home Warranty Y/N: No
Listing Terms: Cash, Conventional, FHA, VA Loan
Lot: Landscaped, Sidewalk, Paved
Lot Dimensions: 0.27
Model: Sunset
Number of Pets: 2
Other Equipment: Irrigation Equipment
Ownership: Fee Simple
Parking: Driveway, Garage Door Opener
Parking Notes: Driveway, Garage Door Opener
Pets Allowed: Cats OK, Dogs OK
Pets Restrictions: Contact HOA for Complete list of Rules and Regulations
Pool: Gunite, Heated, In Ground, Lighting, Screen Enclosure
Property Attached Y/N: No
Property Sub-Type: Single Family Residence
Security: Gated Community, Smoke Detector(s)
Sewer: Public Sewer
Showing Instructions: Supra Lock Box
Spa: Heated, In Ground
Special Sale Provisions: None
Swimming Pool: Yes
Utilities: Cable Connected, Electricity Connected, Natural Gas Connected, Phone Available, Sewer Connected, Sprinkler Recycled, Underground Utilities, Water Connected
Vegetation: Trees/Landscaped
Water: Public
Water Access Y/N: No
Water View: Pond
Windows: Shutters, Window Treatments
Zoning: PD-R
Local Schools
High School: Lakewood Ranch High
Middle School: Dr Mona Jain Middle
Elementary School: Gullett Elementary
Listed By / Shown By
Listed By
Agency Name: COMPASS FLORIDA LLC
Agency Contact: 941-279-3630
Shown By
Agent Name: Ali Saint Hilaire
Agent Phone: Cell: (407) 970-0460
Agency Title: Realty 100

Estimate Your Payment
Estimated Payment
$ 3,131.56 per month $1,880.38 Principal & Interest $1,004.75 Property Tax $246.43 Homeowner's InsuranceChange Payment Information



Member Participants (and their affiliated licensees, if applicable) shall indicate on their websites that IDX information is provided exclusively for consumers’ personal non-commercial use, that it may not be used for any purpose other than to identify prospective properties consumers may be interested in purchasing, that the data is deemed reliable but is not guaranteed by MLS GRID, and that the use of the MLS GRID Data may be subject to an end user license agreement prescribed by the Member Participant’s applicable MLS if any and as amended from time to time. MLS GRID may, at its discretion, require use of other disclaimers as necessary to protect Member Participant, and/or their MLS from liability.
Based on information submitted to the MLS GRID. All data is obtained from various sources and may not have been verified by broker or MLS GRID. Supplied Open House Information is subject to change without notice. All information should be independently reviewed and verified for accuracy. Properties may or may not be listed by the office/agent presenting the information.
Privacy Policy / DMCA Notice / ADA Accessibility


This site is hosted, designed and copyright
© 1994 - 2026 by
Delta Media Group, Inc. -- Patent Pending --
17528 Polo Trail | MLS# A4699370
This single family home located at 17528 Polo Trail , Lakewood Ranch, FL 34211 is currently listed for sale with an asking price of $844,900. This property was built in 2022 and has 3 bedrooms and 3 full baths with 2647 sq. ft. Polo Trail is located in the POLO RUN subdivision. Search POLO RUN real estate on asainthilaire.realty100.com today.