AliSaint Hilaire

BEDS3
BATHS2 full
SQUARE FEET3,000
MLS#B26058602
STATUSActive
PROPERTY TYPEResidential - Single Family
SUBDIVISIONTRADITION PLAT NO 35
Property Description
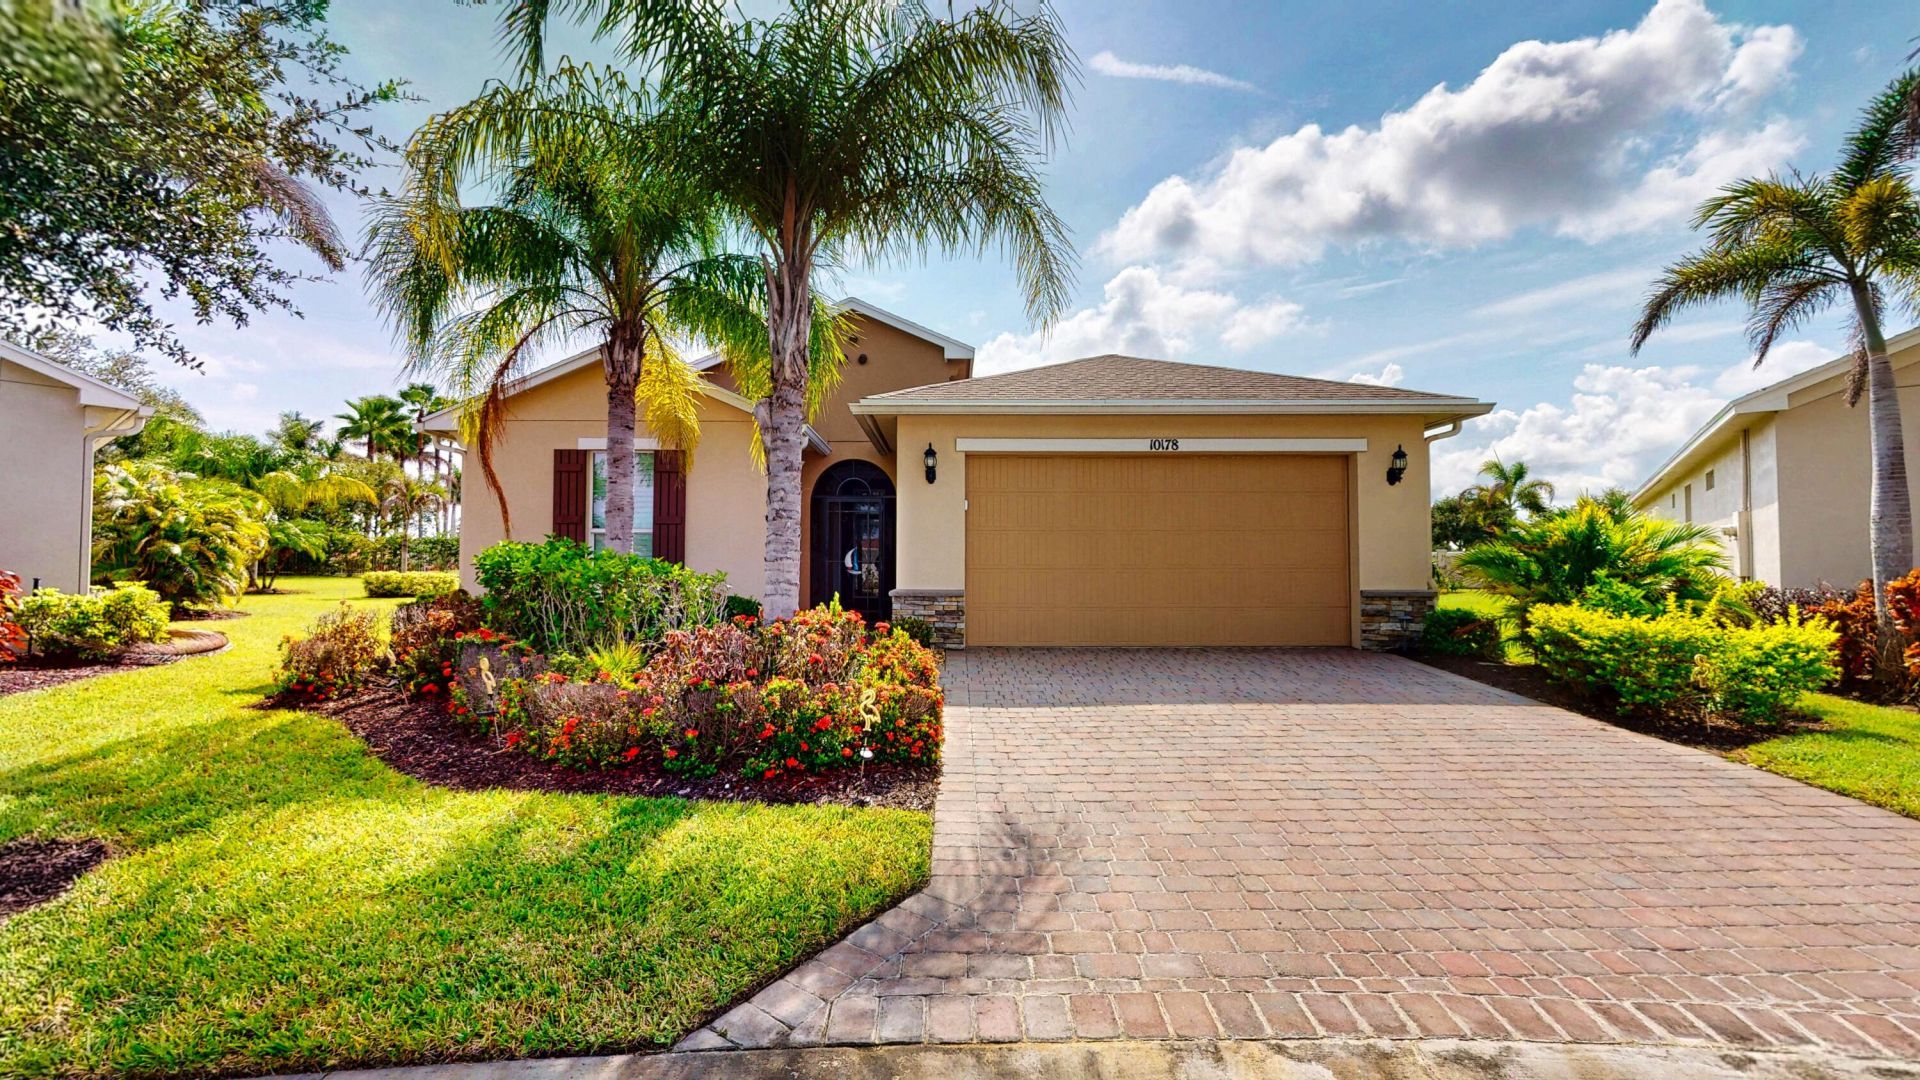
Beautiful Jensen model in Vitalia at Tradition featuring 2 bedrooms, 2 bathrooms, and a versatile den. Situated on one of the largest lots in the community, this home offers stunning wood flooring, plantation shutters, a glass front door, and impact windows and doors throughout. The open-concept floor plan features a spacious kitchen overlooking the dining and living areas, creating the perfect space for everyday living and entertaining. The oversized owner's suite includes generous closet space, dual vanities, and a walk-in shower. A private guest bedroom and full bath are located at the front of the home, ideal for visitors. Enjoy Florida living from the huge screened and covered lanai. Additional highlights include paid-off solar panels for low electric bills and a prime location within within Vitalia's premier 55+ resort-style community.
Property Features
Property Type: Residential - Single Family
Cooling: Central Air, Ceiling Fan(s)
Garage: 2 car attached
Heating: Central
Home Style: Contemporary, Ranch
Lot Size: 0.20 Acres
Roof Type: Barrel, Shingle
Stories: 1.0
Taxes: $9,675
Year Built: 2015
Amenities
Built-in Features
Entrance Foyer
Kitchen Island
Pantry
Walk-In Closet(s)
Feature Descriptions
Accessibility: Accessible Bedroom, Accessible Common Area, Accessible Central Living Area, Accessible Entrance, Accessi
Appliances: Gas Water Heater, Dryer, Disposal, Dishwasher, Electric Range, Ice Maker, Microwave, Oven, Refrigerator, Water Heater, Washer, Range
Association Amenities: Basketball Court, Billiard Room, Clubhouse, Fitness Center, Game Room, Management, Pool, Shuffleboard Court, Spa/Hot Tub, Tennis Court(s), Manager On Site, Bocce Ball, Heated Pool, Library, Maintained Community, Pickleball Court(s), Putting Green, Sidewalks, Street Lights, Gated, Security, Recreation Facilities
Association Fee Includes: Cable TV, Maintenance Grounds, Pest Control, Security, Common Areas, Reserve Funds, Recreation Facility
Days on Site: 1
Exterior: Stucco, Concrete Block - With Stucco, Stone
Flooring: Tile, Engineered Wood
Furnished: Unfurnished
HOA Fee: $326/ Monthly
Hot Tub: Yes
Laundry: Inside, Laundry Room, Sink, Washer Hookup
Lot: Cul-De-Sac
Lot: Cul-De-Sac
Parcel#: 430470200250001
Parking: Driveway, Garage Door Opener, Garage, Attached Garage, Attached
Parking Notes: Driveway, Garage Door Opener, Garage, Attached Garage
Patio/Porch: Patio - Covered, Patio - Screened, Patio
Pets Allowed: Yes, Number Limit
Restrictions: Parking - No Boat, Parking - No Trailer, Lease Restrictions
Security: yes
Security: Fire Alarm, Gated with Guard, Smoke Detector(s), Security System Owned
Sewer: Public Sewer
Special View Info: Garden
Sprinkler: Auto Sprinkler
SQFT Living: 2012
Structure Type: House
Total Rooms: 3
Utilities: Cable Connected, Electricity Connected, Natural Gas Connected, Sewer Connected, Underground Utilities, Wa
Utilities: Cable Connected, Electricity Connected, Natural Gas Connected, Sewer Connected, Underground Utilities, Wa
Water: Public
Windows: Storm Window(s)
Listed By / Shown By
Listed By
Agency Name: Sandhill Realty Group
Agency Phone: 772-200-4184
Shown By
Agent Name: Ali Saint Hilaire
Agent Phone: Cell: (407) 970-0460
Agency Title: Realty 100

Estimate Your Payment
Estimated Payment
$ 1,883.63 per month $952.54 Principal & Interest $806.25 Property Tax $124.83 Homeowner's InsuranceChange Payment Information


Privacy Policy / DMCA Notice / ADA Accessibility


This site is hosted, designed and copyright
© 1994 - 2026 by
Delta Media Group, Inc. -- Patent Pending --
10178 SW Fernwood Avenue | MLS# B26058602
This single family home located at 10178 SW Fernwood Avenue, Port Saint Lucie, FL 34987 is currently listed for sale with an asking price of $428,000. This property was built in 2015 and has 3 bedrooms and 2 full baths with 3000 sq. ft. SW Fernwood Avenue is located in the TRADITION PLAT NO 35 subdivision. Search TRADITION PLAT NO 35 real estate on asainthilaire.realty100.com today.